Showing posts with label Vorsteck. Show all posts

Saturday, 29 December 2012

Vorsteck Layout


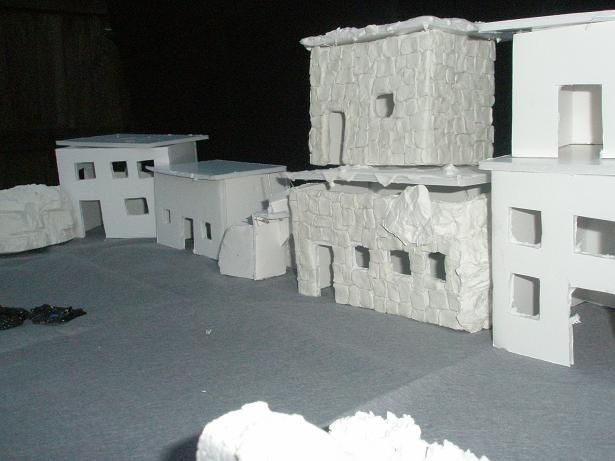
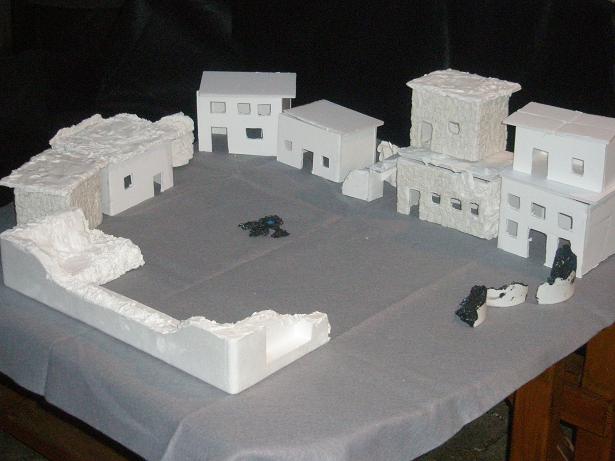
Finally for Vorsteck a few lay out photos


Notice the addition of an aquarium decoration. The ruined arch in the last couple of photos was a purchased fish tank ornament which I thought looked the part rather than a hand made piece.


Thursday, 27 December 2012

Vorsteck in ruins

The final part of Vorsteck was an area of derelict buildings, where the stone buildings had collapsed. Of course if I was making a display version I’d include a lot more rubble, and if these buildings were external then grass and vegetation would have been added but these were more the war torn results of previous invasions for the old city.


I suspect nasty things would have lived there ready to pounce from the ruins at us as we passed through.

These ruins were built in the basic same way as the main buildings, that being foam board covered in DAS putty hand made tiles to look like stone blocks, with the exception of the arch way which was covered in putty but had brick work etched in before it dried.


The main difference being that instead of full squared buildings they were just slithers of half walls, and cross ways and T shapes designed to look like exposed interior walls.


Some of the earlier pieces that became the ruined castle were originally made for the Vorsteck layout.


Combined with some elements from the ruined castle set the old town would have been quite a scary place to visit.

NEXT : Test layout photos

Monday, 24 December 2012

Vorsteck, the algae curtains


Just a quick one today.

The strangest part of this project had to be the requirement for the doorways to be curtained off using dried sea weed of sorts farmed from the local lake near Vortsteck.


I tried all types of materials to try and generate the dark green/ black algae curtains, hanging inside the doors and windows.

Just about everything was considered from fruit bag netting which eventually led to my experiments with lead panels for the other building's windows, to old socks.

Here is the one that eventually got used for the majority of the buildings. This was cotton wool soaked in green paint and allowed to dry then the fruit bag netting was laid over the top and stuck down. The whole lot was mounted on card and cut into 'slides' that could be slid into the doorframes and window frames using the internal holding frame work shown previously.

NEXT: Vorsteck in ruins

Sunday, 23 December 2012

Vorsteck versatile buildings


Continuing my short collection of posts about the Vorsteck Rock Town.


I think I mentioned that these buildings cost more to make than my usual projects, due to the nature of the building and thus the materials used. For this reason I wanted to be able to use them in more ways than one once their original purpose was finished. So aside from being the underground houses of Vorsteck I wanted to add adaption packs for them to turn them into various other countryside cottages.


The images that I had in mind came from the Torchwood episode Countryside where a small community of locals had some very unpleasant dietary habits, and the stone cottages of the recent remake of The Wolfman.

I built the basic house shape from four sides of rectangular foam board. I did not use the usual shape for the small sides with triangle roof as I had envisaged the Vorsteck houses as having flat roofs as there would be no rain to content with underground.

I built the flat Vorsteck roofs as being detachable from the main building, and then started to build additional separate roofs that could rest on top, and built them so that these roofs could be swapped when required for the flat stone of Vorsteck, or thatched or tiled country cottage roofs.

The windows and doorways I cut out so that they were open, the wet DAS putty I used to frame the cut edges of the foam board so that the frames were still stone looking but also more robust than just the tiled stone effect.


Because I was going to curtain the windows and doors with fake algae (see next post) I needed to have a way to fix them inside and still be changeable. I built up the insides with off cuts of foam board and covered them with card making insert areas to mount different effects for windows and doors. For the doors I made additional wooden doors stuck to card which could be slid in to these slots when I wanted the buildings to be cottages on the moors and the windows were shuttered by the addition of inserted clip in wooden panels made to look like closed shutters.

As each building was slightly different in size and shape each building had to be numbered and each set of adaption pieces made separately and also numbered so that they could be easily attached to the right buildings. I haven’t yet completed the adaption pieces for all the buildings as these were not priority but I think over all this is going to work to allow these buildings to have a varied lease of life.


NEXT: Vorsteck the algae curtains


Thursday, 20 December 2012

Welcome to Vorsteck

This is the first of my short series of posts on the rock town of Vorsteck, built for a game that will now, I suspect, never get played. The irony of the whole thing is this was the project this blog was initially set up to talk about. I expected BigLee to report on the game and I would follow up as it were on the other channel with some behind the scenes extras.

That aside here at last are the buildings of Vorsteck.

The Brief:

A town built underground, carved from the rocks and built using just rock boulders. There is no wood used for building, except maybe the very odd piece that has found its way down. The windows and doors are curtained by dried algae taken from the underground lake. There is a ruined area off in one direction and a large town hall / palace building in the centre.


Unfortunately the palace building was never completed; the basic frame was built from recycled cartons and boxes to reduce some of the cost, but was thrown away during the great purge and clear up as it had not progressed any further than being a pile of glued together boxes.


The majority of these buildings used bought materials rather than recycled materials because of the nature of the buildings, so for these buildings to never be used is a bit of a disappointment, although I’m sure BigLee will come up with an idea for them in the future and the design I went with was with the intention of making them multipurpose so maybe all is not lost. (More on that later)


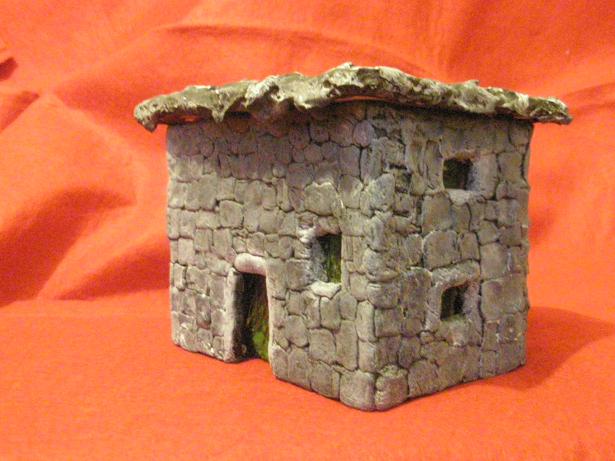
The build consisted of several box houses all of varying size designed to look as if they had been completely built of stone. These were made from foam board covered in small DAS putty tiles which were made separately and glued on.

For other buildings where they were designed to look as if they had been built directly into the rock face, plaster moulds were used to form the ragged rocks, and they were fixed to the foam board skeletons. Then additional DAS putty stones were attached to show the additional building work. The plaster rocks took some fixing and at first proved to be very heavy.

A number of the pieces I built for the ruined castle set were also going to be made available for some of the ruined buildings of Vorsteck.


For this reason there were no additional wooden fixtures put on to the castle-ruin pieces and no foliage either. Next year I’ll be completing these pieces with the extra decoration that until now has not been added.

NEXT: Vorsteck versatile buildings

Wednesday, 12 December 2012

The Missing Project...

As the year comes to an end and the D&D gang face their final session of the year, once again we face the fact we are GM/DM [Delete as applicable] less. We need to face it, this campaign is dead. It is a dead campaign. As campaigns go it is deader than a dead thing. Deader even that a doornail.  Now I’m sure this is not the first campaign to drift off to the great campaign trail in the sky, or down into the pit of despair, and I’m sure our GM/DM has very good/poor [Again delete as applicable]  reasons for stranding our poor little characters in a dungeon of doom and gloom with no means of escape, BUT…
Back in 2010 he was planning a great end, a bloody battle to end all battles, an invasion of the main underground city (“Are we underground?”)  A world carved out in caverns and constructed of stone with no wood or other building materials available. To compliment this great game that was to come I constructed a lot of new buildings which until now have been kept secret from the group, and thus have not featured on this blog. As I’m not currently building anything new at the moment and I don’t  want this blog to collapse and go completely off topic forever I’m planning a small set of posts revealing these models and some of the ‘fun’ I had making them.

Watch this space...